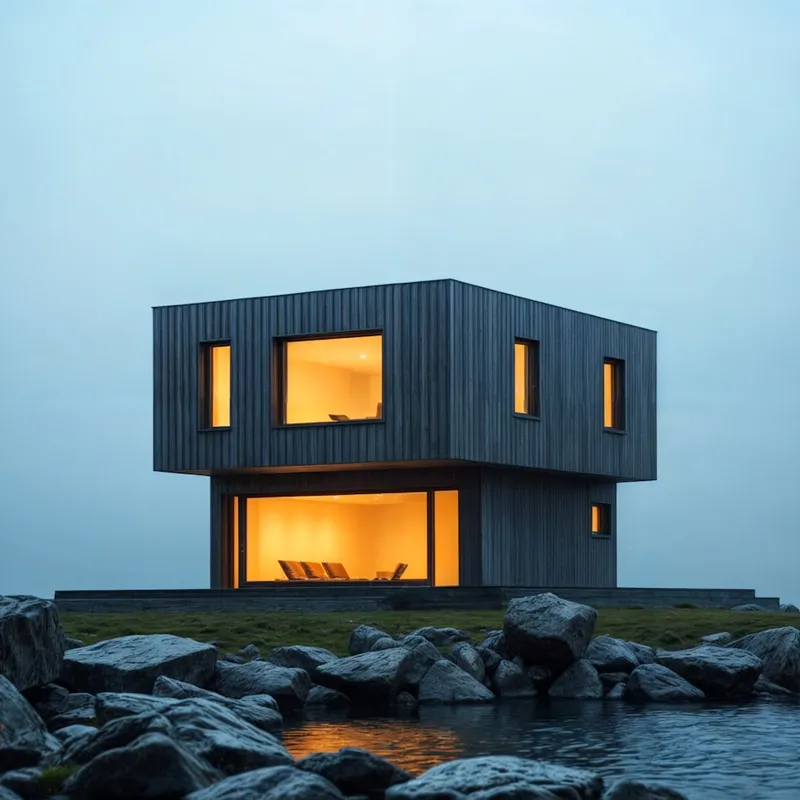
RidgeHaus
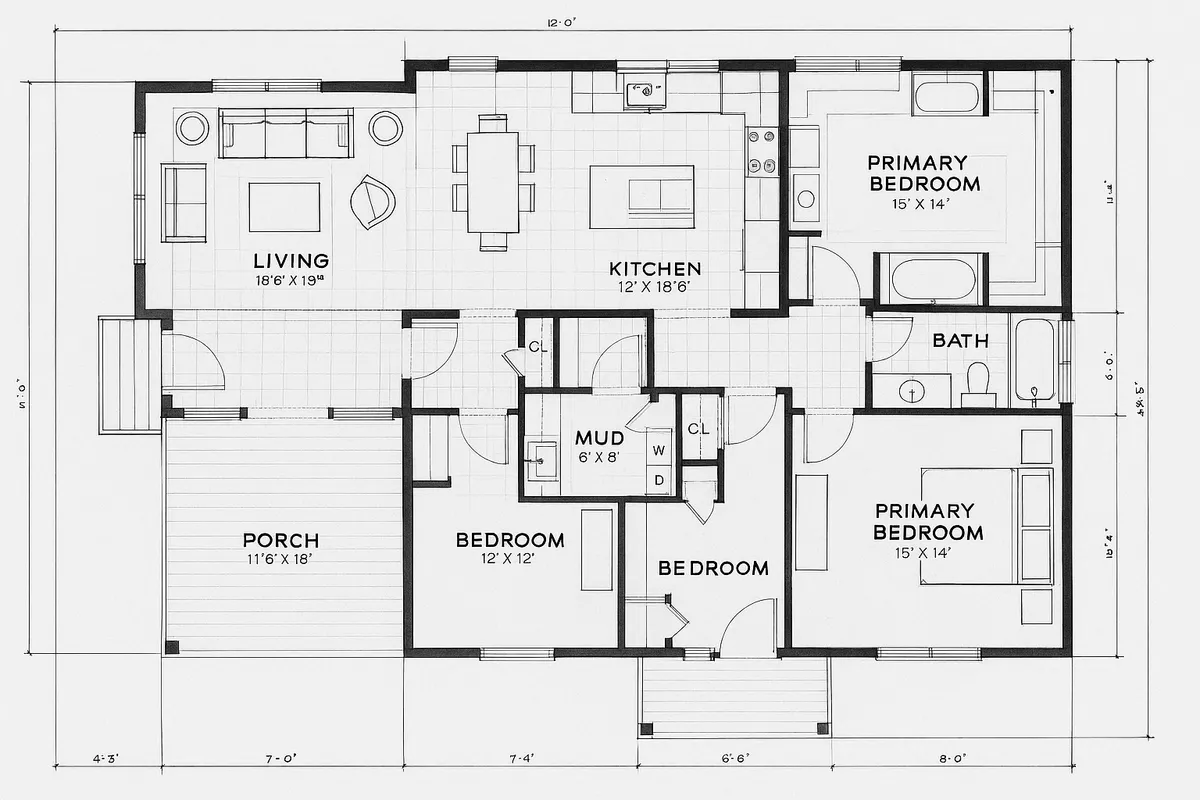
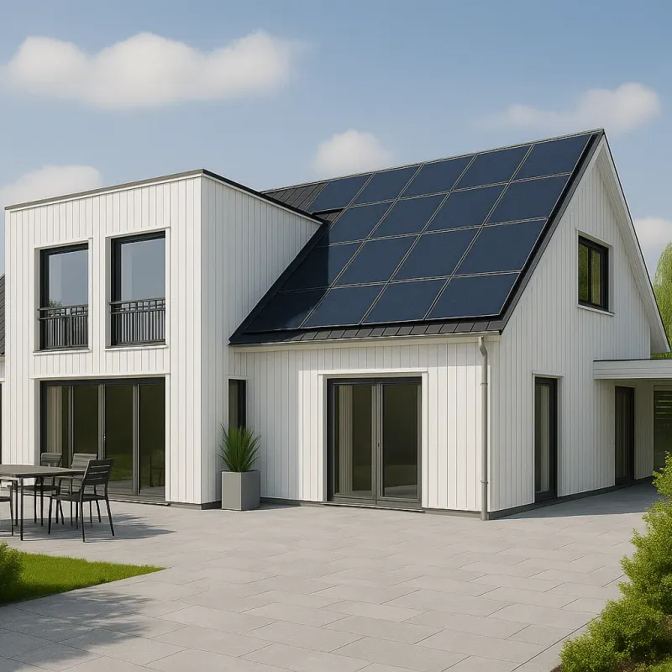
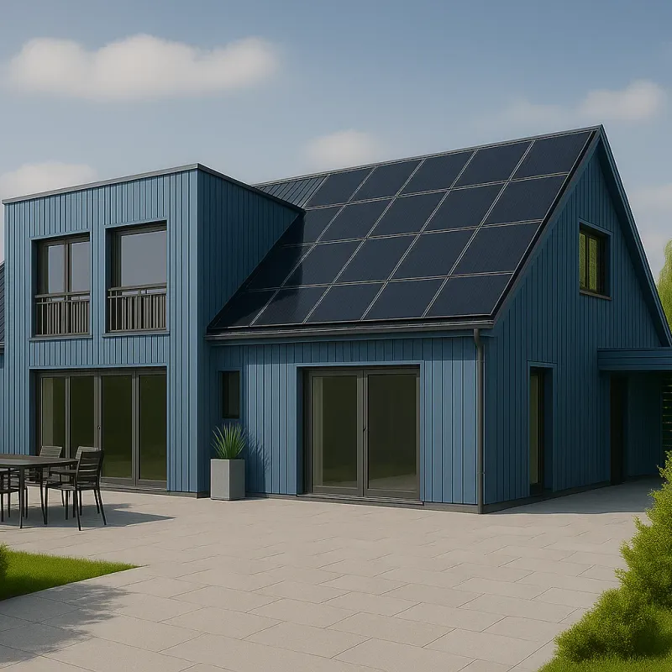
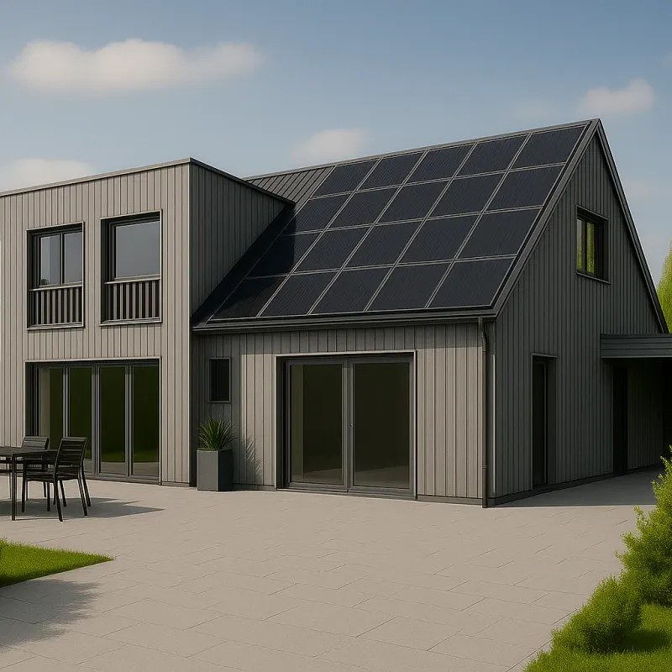
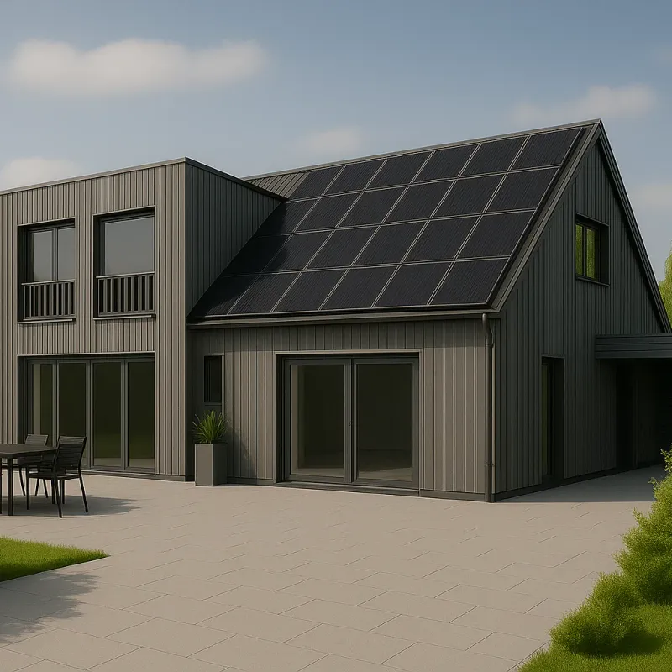
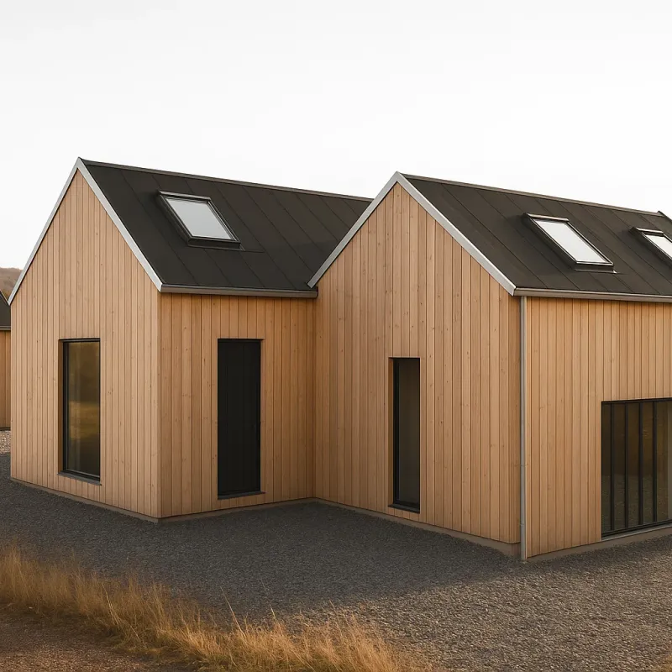
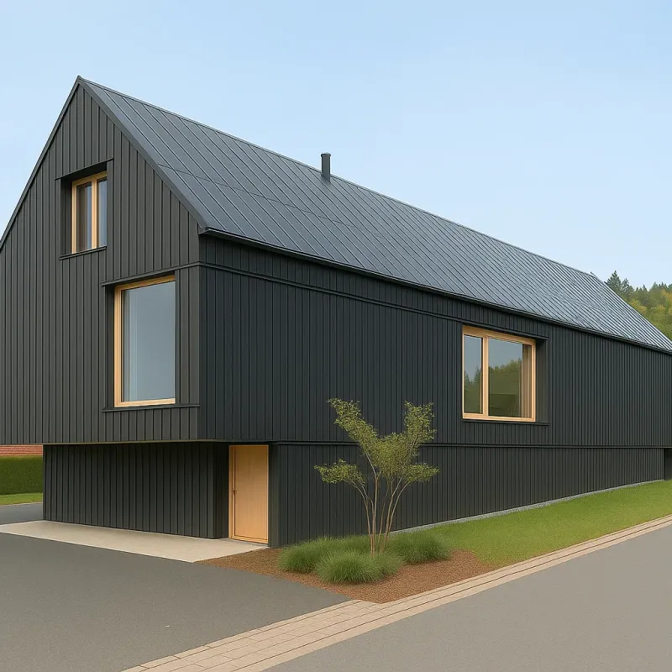
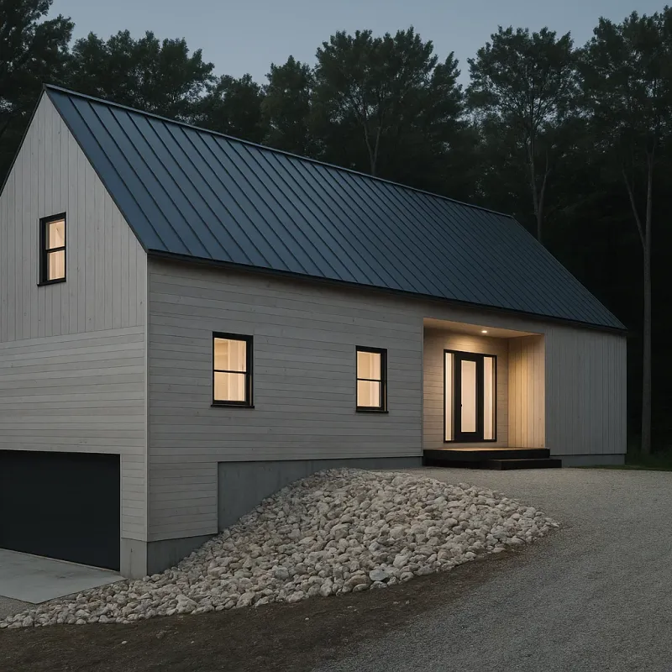
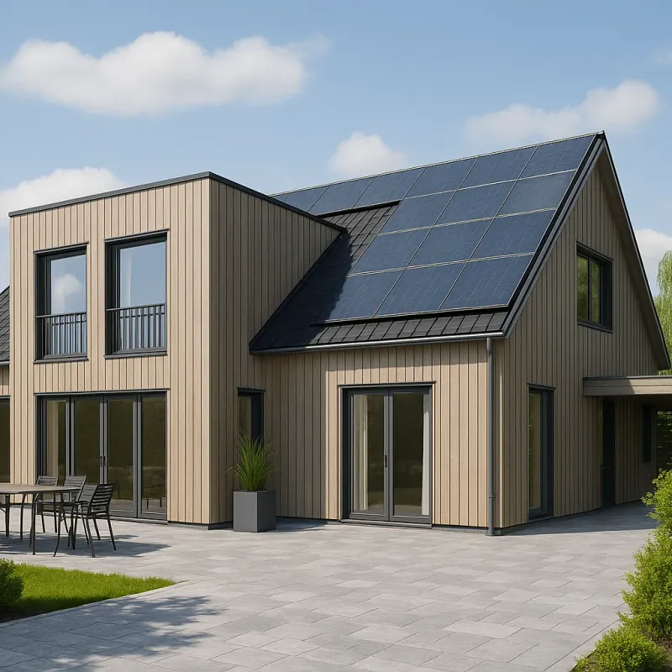
RidgeHaus blends classic timber design with sustainable tech. Designed for alpine settings, it’s a cozy yet modern hideaway that embraces nature without compromising comfort.
$158,000
| Size | |
| Square Footage | 610 sq ft |
| Bedrooms | 2 |
| Bathrooms | 1 |
| Dimensions | 30' x 22' |
| Materials | |
| Framing | Cross-laminated timber (CLT) |
| Roof | Standing seam metal |
| Windows | Double-glazed wood frame |
| Insulation | Natural wool insulation |
Included
- 610 sq ft modern timber layout
- Passive solar design
- Lofted sleeping area with skylight
- Natural wood interiors
- Highly insulated envelope
- On-grid and off-grid compatible
- Pre-configured plumbing & electric
- Delivered flat-packed or pre-assembled
Add-ons & Certifications
Available Add-ons
Loft ladder upgrade
Winterization kit
Wood-burning stove
Certifications
Passive House Ready
PEFC Certified Materials
Shipping, Usage & Returns
Shipping Info
Ships within the continental US. Forklift or crane recommended for unloading. Installation services available.
Usage & License
Residential use only. Contact for extended or commercial licensing. Local code compliance required.
Returns
Due to customization, all sales are final. Review documentation prior to purchase.
Shipping Specifications
Delivery Method
Flat-packed with manual or crane unload
Packaging
Strapped timber modules with weather protection
Pricing
Financing Estimate
$720/mo over 20 years
Recommended Use & Assembly
Recommended For
Mountain terrain, high-altitude plots, seasonal cabins
Assembly Time
3–5 days with a 4-person crew
Requirements & Exclusions
Not Included
Interior furnishings
Water/sewage systems
Building permits
Site Requirements
Clearance for delivery vehicle
Minimal slope or leveled foundation area
Local construction access compliance
Legal & Compliance
Design specs are subject to change. Customers are responsible for site-specific approvals and utilities.ssss